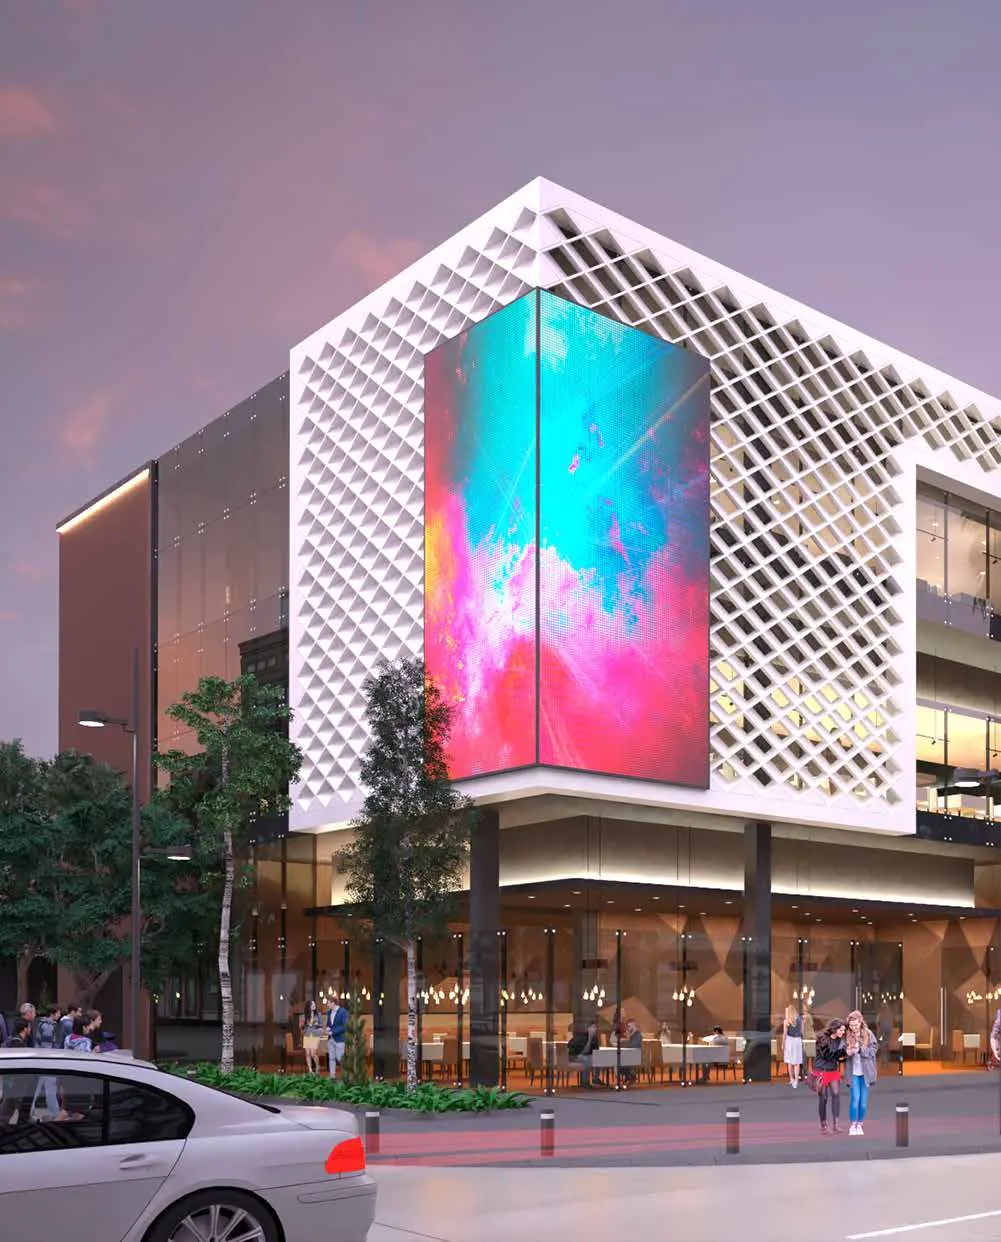
Reinventing GICSA’s first shopping centre on Presidente Masaryk, one of Mexico City’s most exclusive avenues.
- Status
- Completed
- Size
- GBA 10,800 m² · GLA 12,000 m²
- Investment
- USD 12M
- Location
- Mexico City, Mexico
- Architectural design
- Verónica Domínguez & Alan Urenda
- Architect of record
- Alan Urenda
- Project manager
- Alan Urenda
- My role
- Architect of record & Project Manager
Overview
Masaryk Zentro was GICSA’s first shopping centre, built in 1991. In 2019 the company decided to renovate the building completely, aligning its image with contemporary architecture while capitalizing on its prime location on Presidente Masaryk Avenue.
The complex has three commercial levels and a fourth level of restaurants and terraces with panoramic views of the city. Initially designed for retail, it has gradually adapted to host dining. I co-led the architectural design with Verónica Domínguez, served as architect of record and managed the project.
Gallery
Scroll to explore →
Architectural concept
The goal was to refresh the image of the complex with modern, sophisticated materials: glass, LED screens, wood-look Trespa, aluminium panels and a white lattice that wraps the entire building. The lattice changes shape with the observer’s point of view as they walk around the property, adding movement and a sense of continuity.
Inside, a deliberately simple palette of wood and national beige travertine creates a neutral, refined atmosphere that lets the design of each store façade stand out.
My role
- 01
Led the architectural design of the renovation: plans, façades and interiors.
- 02
Coordinated the multidisciplinary team and internal departments for planning and construction, including structure, MEP, finishes and LED screens.
- 03
Adapted the architectural plans to changes requested by senior management and produced detailed construction documents.
- 04
Ran site meetings with contractors and the construction team to review progress, solve problems and reach agreements.
- 05
Sourced and coordinated finish suppliers, ensuring timely completion of every element, and managed a USD 200,000 project budget.
- 06
Worked with the legal team on condominium regime changes and on obtaining building permits and licences.
Challenges & achievements
- 01
Investors
Some investors initially opposed the remodelling and expansion; with the legal team we secured their support.
- 02
Local authorities
In a strategic area of the city, permitting was a long process that required reducing the building height and adding open areas.
- 03
Neighbours
To address noise concerns we met with neighbours and agreed on limited work hours and an expedited construction timeline.
- 04
Design changes
Permit delays led to cancelled contracts, so we redesigned the project for mixed commercial use, with a new escalator lobby serving the upper floors.
Next project · 03
La Isla Mérida Malltertainment