A contemporary mixed-use development on Mexico City’s prestigious Presidente Masaryk Avenue, combining premium office spaces, retail, and thoughtfully designed interiors.
- Opened
- 2018
- Size
- GBA 14,000 m² · GLA 5,450 m²
- Investment
- USD 10M
- Location
- Mexico City, Mexico
- Duration
- 2 years
- Interior design
- Verónica Domínguez & Alan Urenda
- Project manager
- Alan Urenda
- My role
- Interior design & Project Manager
Overview
Located on Presidente Masaryk Avenue in Mexico City’s Polanco district, Masaryk 169 is a mixed-use development combining commercial spaces, premium offices, and a rooftop terrace. The building features a restaurant, fitness facilities, office floors, and underground parking, creating a contemporary destination within one of the city’s most established commercial districts.
I joined the project during its final construction phase, contributing to the architectural development of the main office lobby and shared interior spaces. My work focused on interior design, material selection, construction documentation, and coordination with contractors and suppliers.
Gallery
Scroll to explore →
Project Concept
Masaryk 169 was conceived as a contemporary mixed-use building combining commercial activity and premium office spaces along one of Mexico City’s most prestigious avenues.
The development integrates a ground-floor restaurant, fitness facilities, upper-level offices, and a rooftop terrace, supported by four underground parking levels with capacity for approximately 219 vehicles.
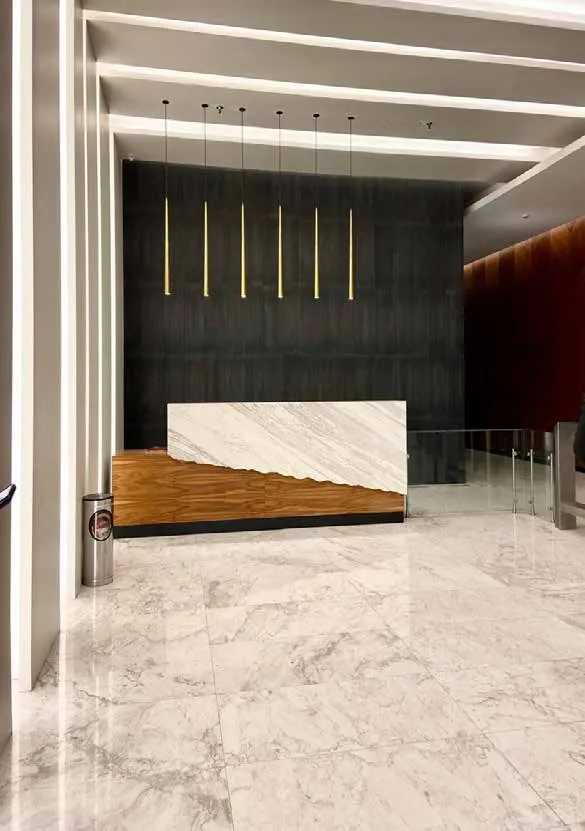
The interior design of the main office lobby focused on creating a modern and welcoming atmosphere through a refined combination of white marble, natural wood finishes, dark granite, and integrated architectural lighting.
These materials were carefully coordinated across flooring, walls, ceilings, and reception elements to create a cohesive space that connects the building’s commercial entrance with its office levels.
My Role & Contributions
- 01
Interior Design Development
Collaborated on the architectural design of the main office lobby, developing finishes, material combinations, and interior design solutions.
- 02
Architectural Documentation
Prepared detailed architectural drawings and construction documents for lobby finishes, ceilings, lighting, and shared interior spaces.
- 03
Design Change Coordination
Reviewed and updated architectural drawings in response to client requirements and construction-stage modifications.
- 04
Materials & Supplier Coordination
Researched finishes, evaluated material options, and coordinated with suppliers to support design implementation.
- 05
Construction Coordination
Participated in site meetings with contractors and construction teams to resolve technical questions and review execution.
- 06
Quality & Design Consistency
Reviewed interior works to support alignment between the approved design, material specifications, and final finishes.
Challenges & Outcomes
- 01
Late-Stage Design Integration
I joined the project when construction was approximately 85% complete, requiring interior design solutions to be developed within an already established architectural and construction framework.
- 02
Material & Design Coordination
The lobby design combined marble, granite, wood finishes, and integrated lighting. Coordinating these elements required detailed documentation and communication with suppliers and contractors to support a consistent architectural result.
- 03
Construction-Stage Adaptations
Design revisions and client requirements needed to be incorporated during the final construction phase. I coordinated drawing updates and technical discussions with the construction team to support implementation.
Next project · 01
Grand Outlet Riviera Maya