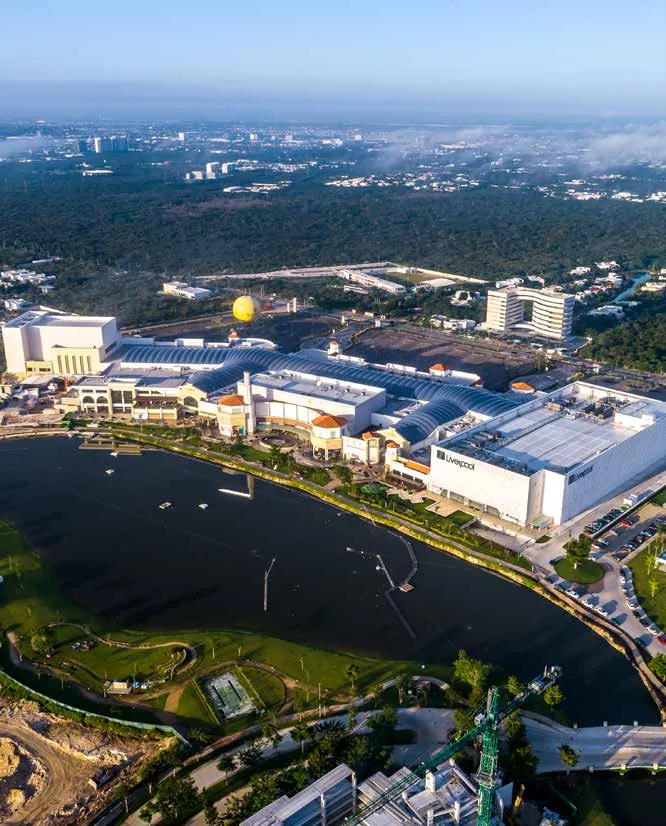
An open-air village under a translucent ETFE sky: 120+ stores, a lake, a Ferris wheel and a boardwalk.
- Opened
- December 2018
- Size
- GBA 150,000 m² · GLA 58,000 m²
- Investment
- USD 120M
- Location
- Mérida, Mexico
- Duration
- 3 years
- Architectural design
- ArqStudio
- Architect of record
- Urbania
- Project manager
- Alejandra García
- My role
- Assistant Architecture Manager
Overview
La Isla Mérida Malltertainment is a major shopping and entertainment destination in Mérida, Yucatán, developed by GICSA. It offers more than 120 stores, restaurants and entertainment venues from national and international brands, along with an artificial lake, a Ferris wheel, cinemas, gaming areas and spaces for cultural events.
Part of the “malltertainment” concept, it offers visitors more than shopping: a lifestyle experience that brings together commerce, leisure and community.
Gallery
Scroll to explore →
Architectural concept
The La Isla concept was born in Cancún in 1999 as an open-air shopping centre that recreates a small village around a river. Materials, heights and colours change from façade to façade, and the idea has been carried to several GICSA developments in beach and tourist destinations.
Mérida is not on the coast, but its warm, humid climate inspired the same approach. Because the centre mainly serves local residents, it is enclosed and air-conditioned: a transparent ETFE membrane lets natural light in, keeping the feeling of an open-air mall with the comfort of a controlled climate. Outside, a lakeside boardwalk hosts nightly shows and water activities.
My role
- 01
Coordinated the external design team, running MEP cross-checks to keep the project aligned with technical and architectural requirements.
- 02
Reviewed and corrected plans in AutoCAD, Revit and SketchUp to ensure accuracy and compliance with specifications.
- 03
Managed the project’s technical information, consolidating construction documents and keeping information flowing between teams.
- 04
Supervised architectural execution on site against design requirements, quality standards and regulations.
- 05
Reviewed and quantified finishes, optimizing purchasing and identifying suppliers with the best cost-quality balance, for significant savings.
- 06
Designed the flooring layouts, inspired by the landscape concept of Michael McKay’s design studio.
Challenges & achievements
- 01
Design
The village concept called for an extensive palette of materials and colours, and every store façade was unique. Regular site visits kept construction aligned with the specifications.
- 02
Structure
The prefabricated structural system limited design flexibility, so a metal framework was added to support the curved geometries.
- 03
ETFE roofing
The translucent membrane insulates through air circulation but is delicate to install, so it went in after the interior façades were completed.
- 04
Change orders
More than 75 change orders resolved over three years of construction.
- 05
Corrosion
Corrosion- and weather-resistant materials were specified for the regional climate.
Next project · 04
Masaryk 169